<-- style PDP --> 41 Briarose Place, Hamilton - Detached for sale for $849,900
  • sold

41 Briarose Place

Hamilton, Ontario, L9C 7V2 - Mountview

$849,900$000000

  • Neighbourhood

    Mountview

  • Major Intersection

    Mohawk at Rice

  • Listed Since: 142 day(s)

  • Last update: 121 day(s) ago

Overview

  • Property Type

    Detached, Backsplit 4

  • Bedrooms

    3 + 1

  • Bathrooms

    2

  • Basement

    Full + Part Fin

  • Kitchen

    1

  • Total Parking

    3 (1 Attached Garage)

  • Lot Size

    32.81x10⁵ (Feet)

  • Taxes

    $5,973.57 (2025)

  • Type

    Freehold

Property Description

Property description for 41 Briarose Place, Hamilton

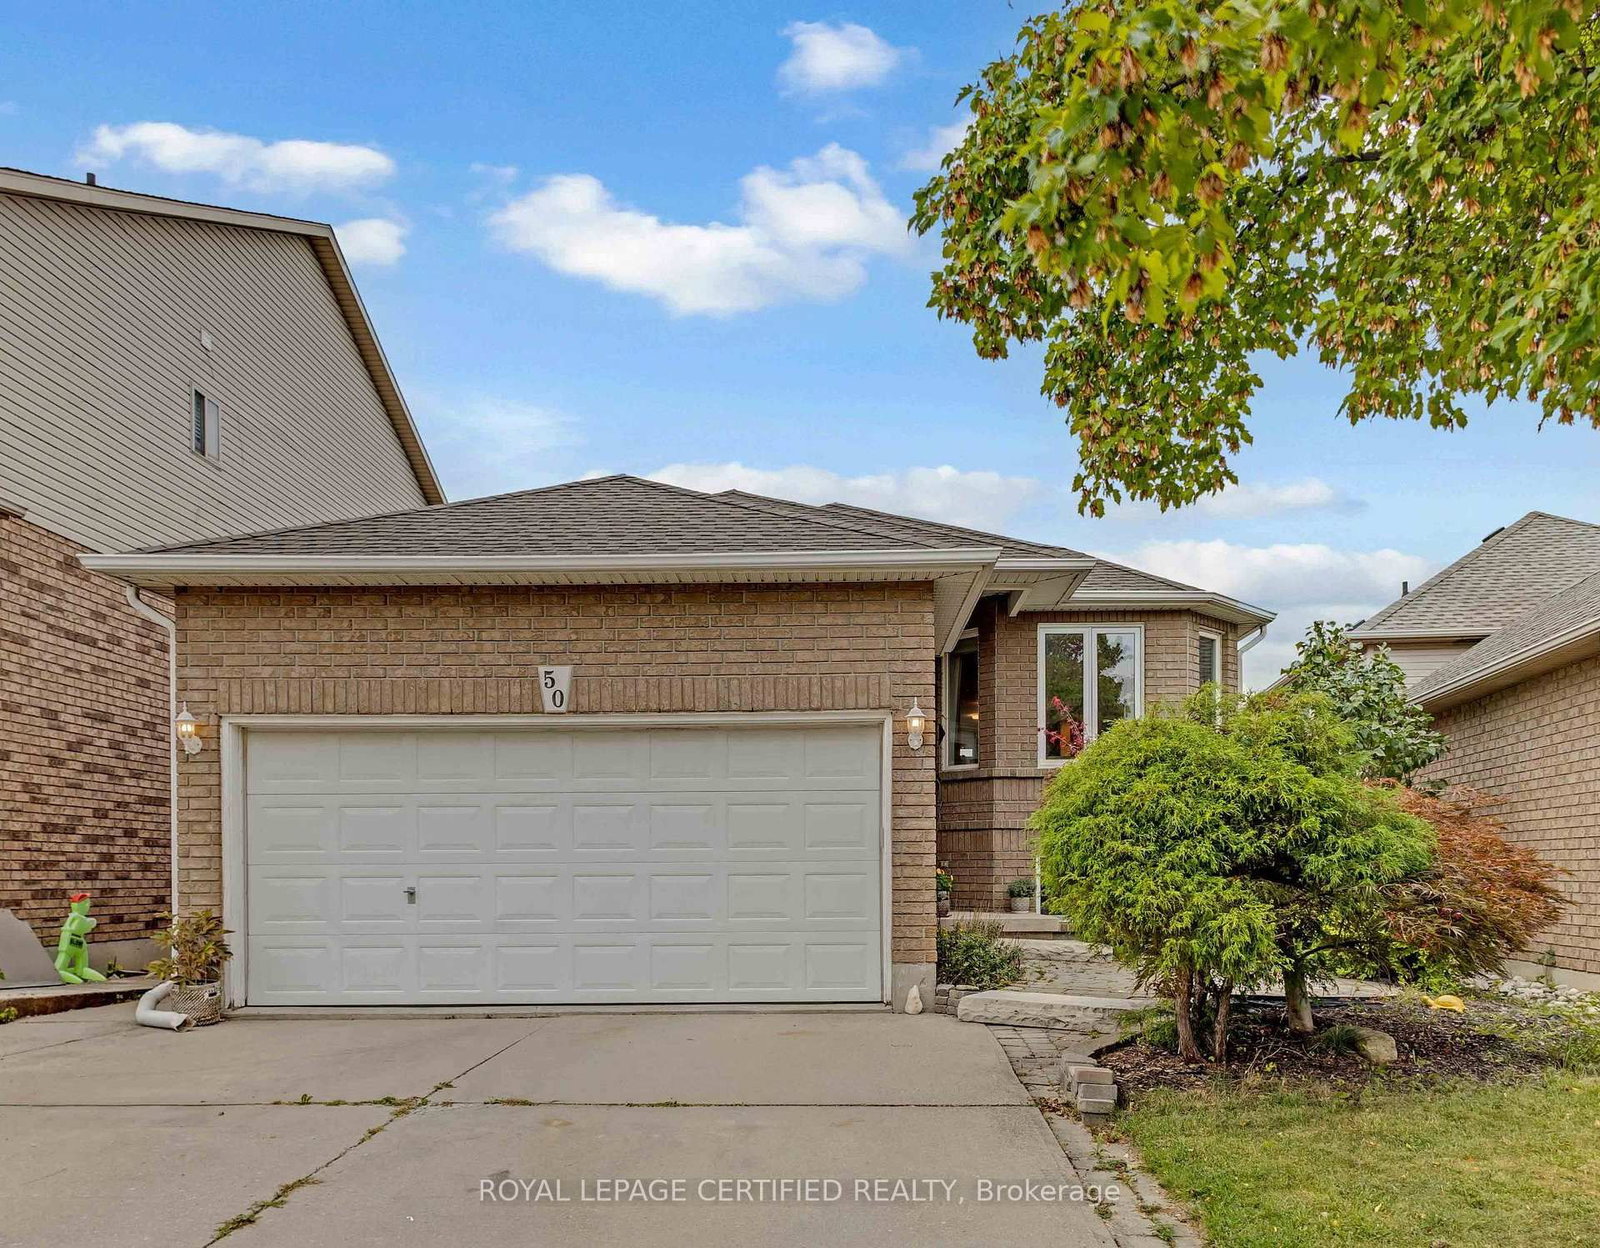
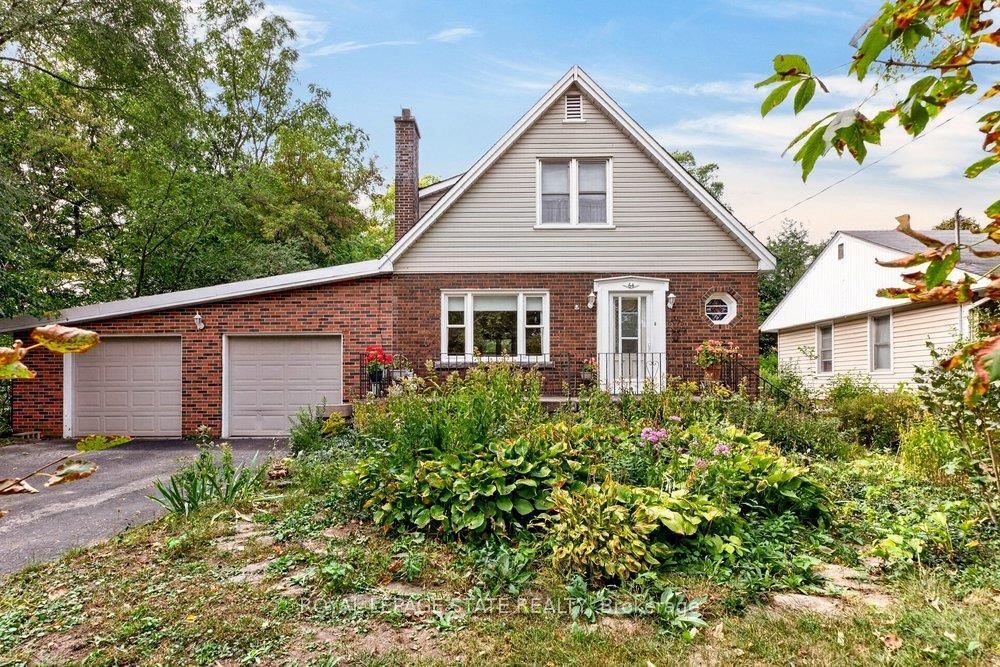
Beautifully updated from top to bottom, this exceptional 4-level backsplit on the sought-after Hamilton West Mountain offers the perfect blend of style, comfort, and family-friendly living. Featuring a beautiful renovated kitchen with sleek, timeless finishes, updated modern bathrooms, custom window treatments, and meticulously maintained living spaces throughout, this move-in ready home showcases true pride of ownership in every detail. Designed with both everyday living and entertaining in mind, the spacious multi-level layout includes an open concept main level with large living and dining areas open to the kitchen, and a warm and inviting lower level family room with gas fireplace, ideal for cozy evenings and large family gatherings. There are three bedrooms on the upper level, all with hardwood flooring. The fourth bedroom and adjacent full bathroom provides excellent flexibility for guests, older children, or multi-generational living arrangements. The fully finished basement offers a huge rec room with endless possibilities - perfect for a home theatre, gym, office, or simply even more family space! Step outside to a fenced backyard featuring a stone patio and large storage shed, creating the perfect outdoor space for kids, pets, and summer entertaining. Located in desirable Mountview on the West Mountain, this home is as close as you can get to parks, schools, shopping, transit and all amenities. This beautifully updated home is ideal for families looking for a stylish, spacious home in one of Hamilton's most convenient and established communities. Rarely does a home this carefully cared for become available - simply move in and enjoy.

Listed by ROYAL LEPAGE STATE REALTY

  • MLS #

    X13162312

  • Sq. Ft

    1500-2000

  • Sq. Ft. Source

    MLS

  • Lot Irregularities

    n/a

  • Year Built

    16-30

  • Pool

    None

  • Drive

    Inside Entry, Pvt Double

  • Garage

    Attached, 1 spaces

  • Total Parking

    3

  • Family Room

    Y

  • Den

    Y

  • Exterior

    Brick

  • Fireplace

    Y

  • Roof

    Asphalt Shingle

  • Foundation

    Poured Concrete

  • Elevator

    N

  • Water View

    n/a

  • Laundry Level

    Lower

  • Heat

    Forced Air

  • A/C

    Central Air

  • Water

    Municipal

  • Water Supply

    n/a

  • Sewers

    Sewers

  • Central Vac

    N

  • Living

    3.81 x 4.42 ft Main level

  • Dining

    3.81 x 4.7 ft Main level

  • Kitchen

    3.05 x 2.97 ft Main level

  • Primary

    4.06 x 3.35 ft 2nd level

  • 2nd Br

    2.72 x 2.97 ft 2nd level

  • 3rd Br

    2.69 x 4.5 ft 2nd level

  • Bathroom

    2.95 x 2.26 ft 2nd level

    5 Pc Bath

  • Family

    7.62 x 4.06 ft Lower level

  • 4th Br

    2.69 x 4.19 ft Lower level

  • Bathroom

    2.72 x 1.85 ft Lower level

    4 Pc Bath

  • Rec

    9.04 x 3.99 ft Bsmt level

  • Laundry

    2.95 x 2.79 ft Bsmt level

  • MLS #

    X13162312

  • Sq. Ft

    1500-2000

  • Sq. Ft. Source

    MLS

  • Lot Irregularities

    n/a

  • Year Built

    16-30

  • Pool

    None

  • Drive

    Inside Entry, Pvt Double

  • Garage

    Attached, 1 spaces

  • Total Parking

    3

  • Family Room

    Y

  • Den

    Y

  • Exterior

    Brick

  • Fireplace

    Y

  • Roof

    Asphalt Shingle

  • Foundation

    Poured Concrete

  • Elevator

    N

  • Water View

    n/a

  • Laundry Level

    Lower

  • Heat

    Forced Air

  • A/C

    Central Air

  • Water

    Municipal

  • Water Supply

    n/a

  • Sewers

    Sewers

  • Central Vac

    N

  • Living

    3.81 x 4.42 ft Main level

  • Dining

    3.81 x 4.7 ft Main level

  • Kitchen

    3.05 x 2.97 ft Main level

  • Primary

    4.06 x 3.35 ft 2nd level

  • 2nd Br

    2.72 x 2.97 ft 2nd level

  • 3rd Br

    2.69 x 4.5 ft 2nd level

  • Bathroom

    2.95 x 2.26 ft 2nd level

    5 Pc Bath

  • Family

    7.62 x 4.06 ft Lower level

  • 4th Br

    2.69 x 4.19 ft Lower level

  • Bathroom

    2.72 x 1.85 ft Lower level

    4 Pc Bath

  • Rec

    9.04 x 3.99 ft Bsmt level

  • Laundry

    2.95 x 2.79 ft Bsmt level

Thinking of Selling?

Find Out Your Home’s Value in Today’s Market!

No Email or Signup is required to view your home estimate.

estimate your home value

Contact Manoj Kukreja

Sales Representative,
Century 21 People’s Choice Realty Inc.,
Brokerage
(647) 576 - 2100

Manoj profile avatar

Estimated price

Date
Price
Change
2026-05-22
$835,907
0.45%

Mortgage Calculator

This data is for informational purposes only.

Mortgage Payment per month

Principal Amount

Interest

Total Payable

Amortization

Amortization

Closing Cost Calculator

This data is for informational purposes only.

Closing Cost Total for this property

Total Cash flow for purchasing this property

Down Payment(%)*
Additional information

Provincial Land Transfer Tax

Ontario Land Transfer Tax Rebate

Toronto Land Transfer Tax

Toronto Land Transfer Tax Rebate

PST on CMHC Insurance Premium

Lawyer Fees

$2,825

Government Registration Fee's

$164

Title Insurance

Closing Cost Total

Total Cash flow for purchasing this property

Provincial Land Transfer Tax

Ontario Land Transfer Tax Rebate

Toronto Land Transfer Tax

Toronto Land Transfer Tax Rebate

PST on CMHC Insurance Premium

Lawyer Fees

$2,825

Government Registarion Fee's

$164

Title Insurance

Down Payment(%)*

* A down payment of less than 20% is permitted only for first-time home buyers purchasing their principal residence. The minimum down payment required is 5% for the portion of the purchase price up to $500,000, and 10% for the portion between $500,000 and $1,500,000. For properties priced over $1,500,000, a minimum down payment of 20% is required.

Thinking of Selling?

Find Out Your Home’s Value in Today’s Market!

No Email or Signup is required to view your home estimate.

estimate your home value

Contact Manoj Kukreja

Sales Representative, Century 21 People’s Choice Realty Inc., Brokerage
(647) 576 - 2100

Manoj profile avatar

Recent Sold Listings in Mountview, Hamilton

Popular Cities